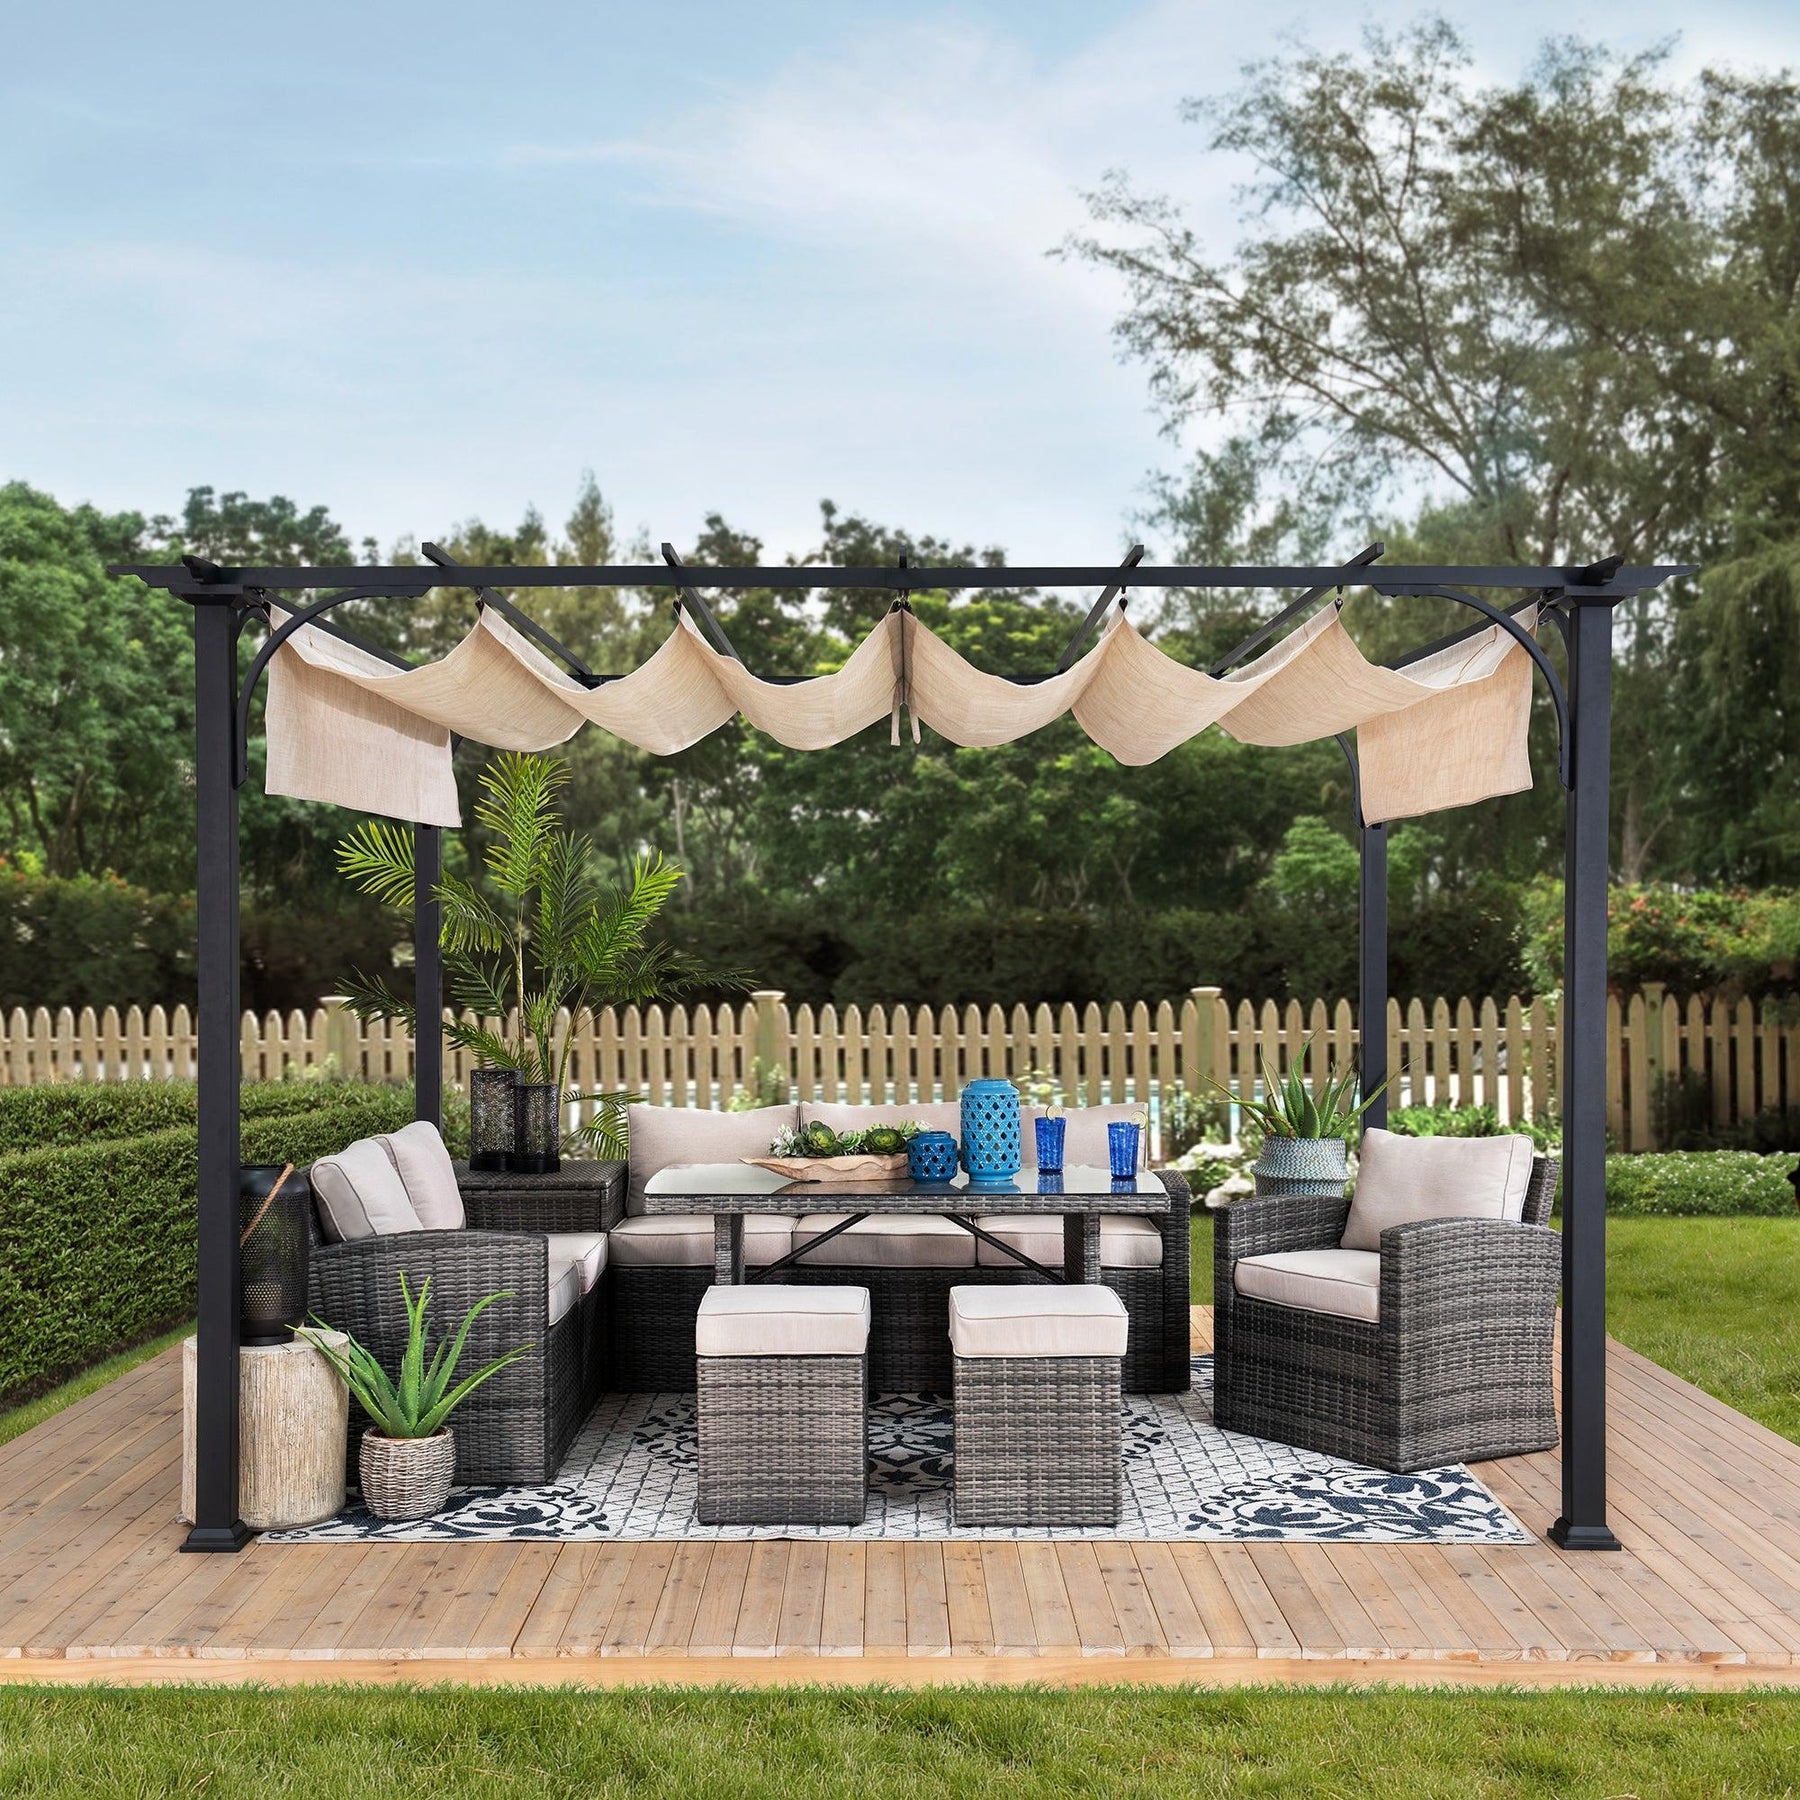

Passt der Pavillon oder die Pergola wirklich? Größen-Guide ohne Stress für Essen, Lounge & Whirlpool
Size anxiety disappears when you plan with the post-to-post interior dimension – not just the outer edge. After that, add circulation zones for chairs, pathways, or hot tub service. The following rules of thumb will help you check whether your dining area, lounge, or spa under a hardtop gazebo, louvered pergola, or steel carport really has room to breathe.
Q1. Which measurement counts?
First, the post-to-post interior dimension. This is often specified on Sunjoy product pages – for example, for the Matterhorn (276 × 276 cm interior-to-interior); some models also state the exterior dimension and usable clear width. This dimension defines the “real” usable area.
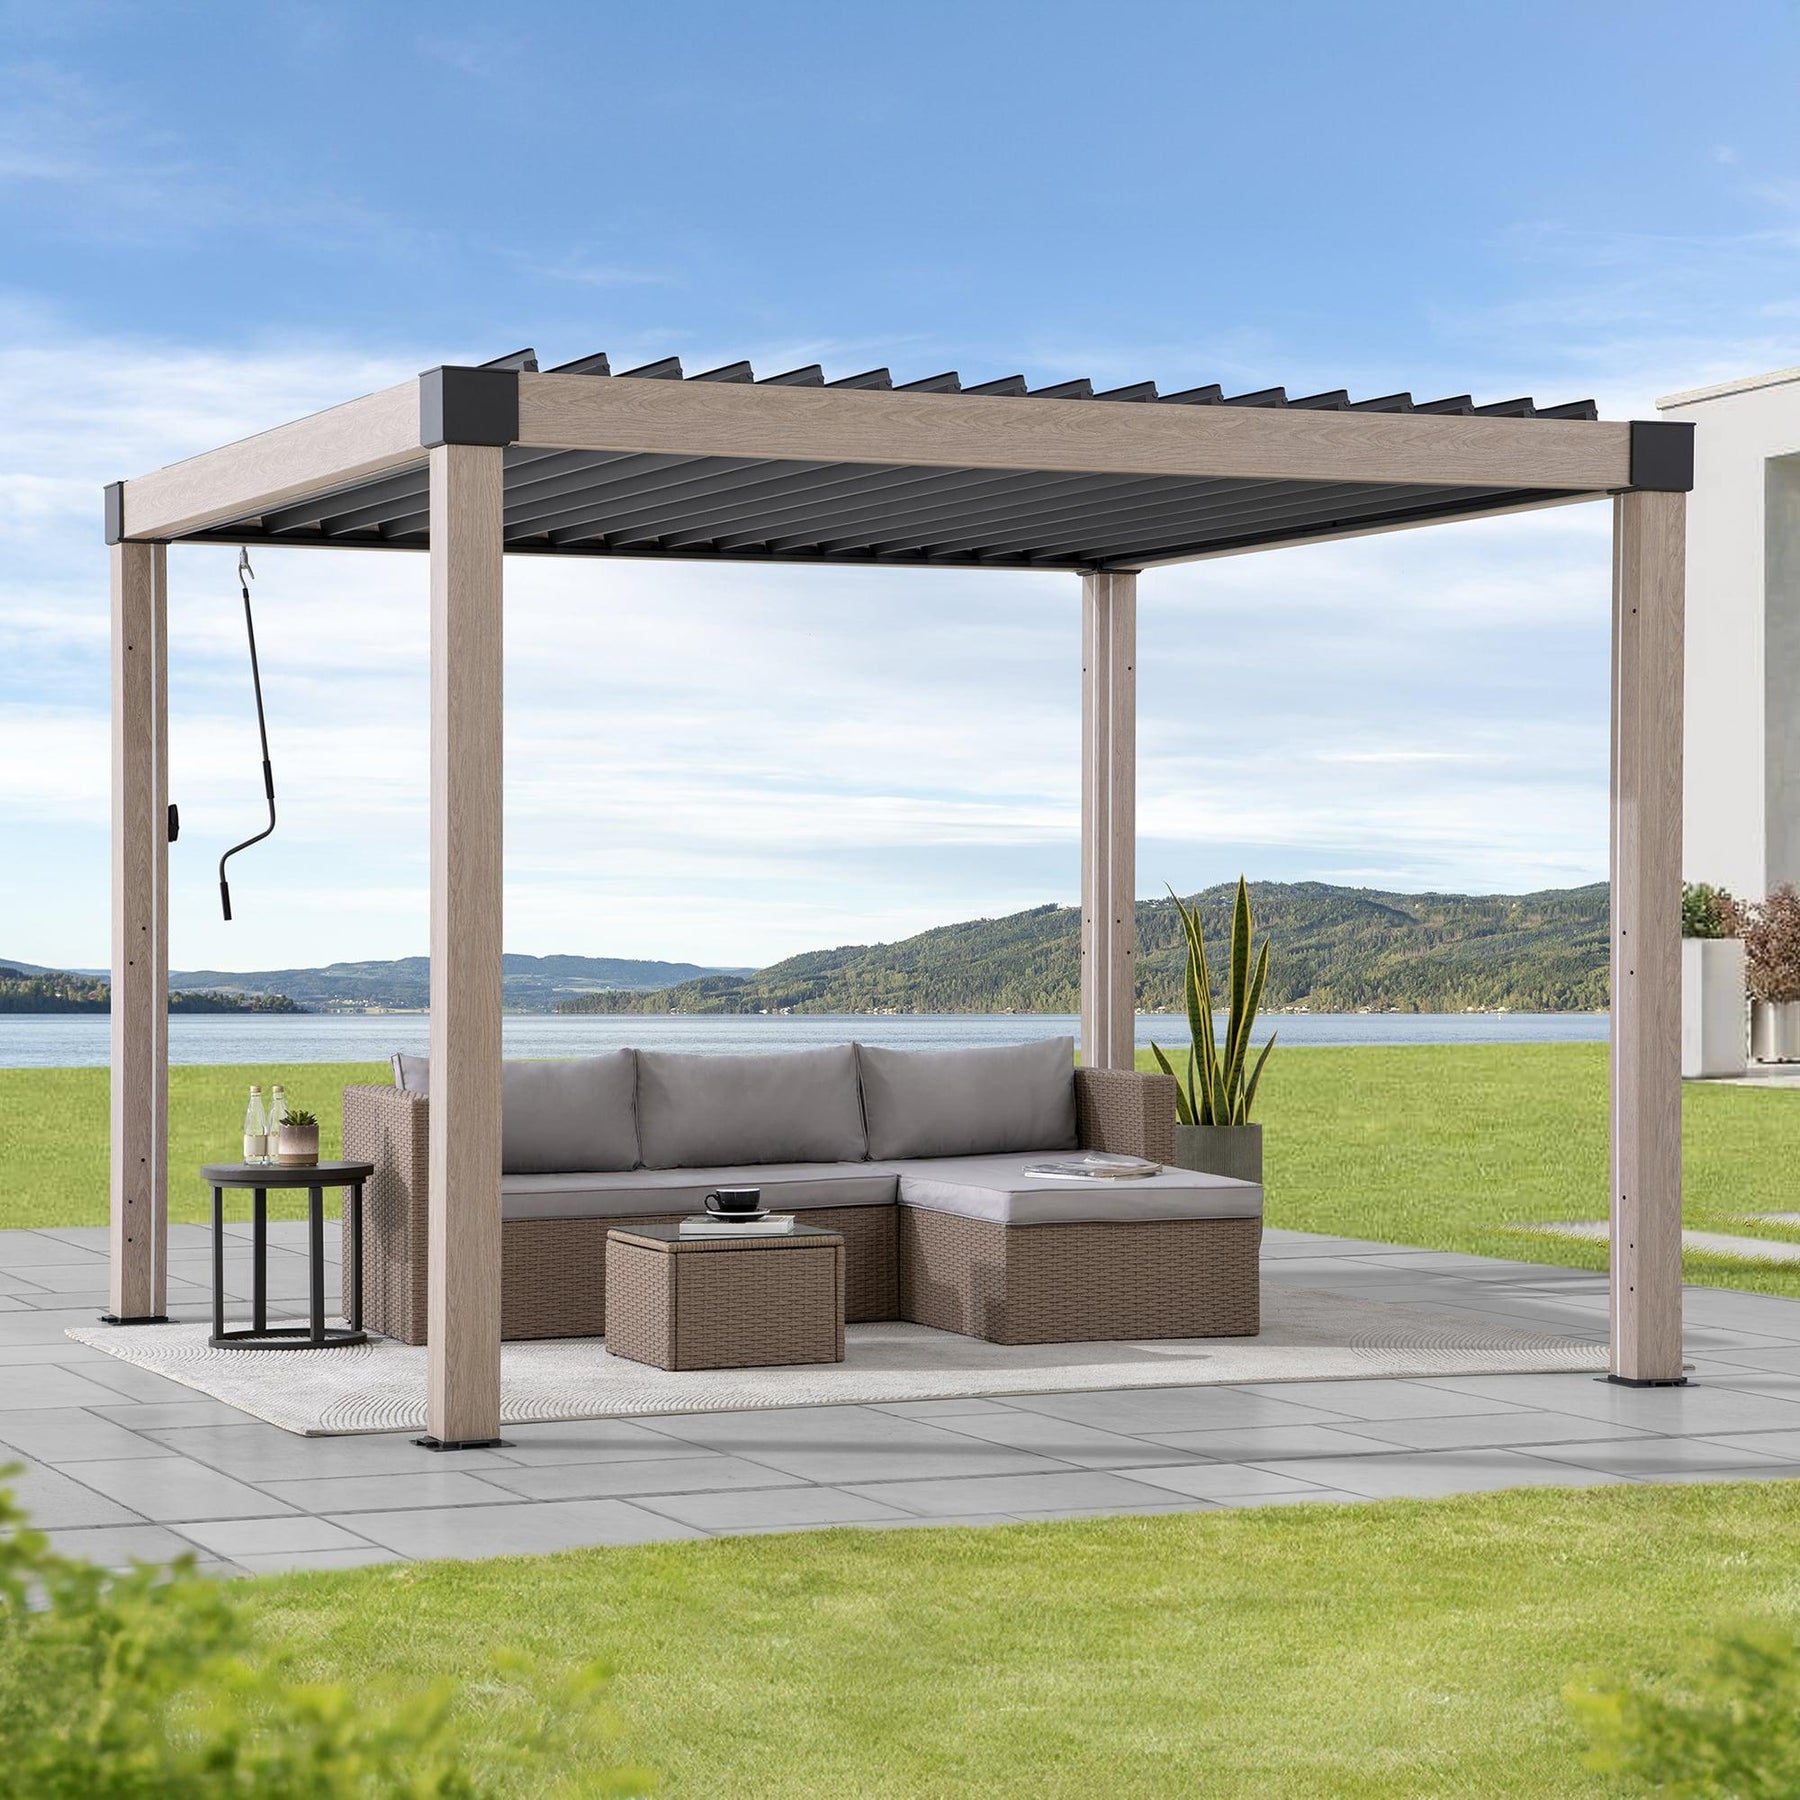
Q2. How much space does a dining table need?
Allow approx. 90 cm (≈ 3 ft) of free space all around so chairs can be pulled out and people can pass behind them. Practical rule of thumb: Add 183 cm (36" per side) to the table length and width – this gives the minimum area.
Example A (Ø120 cm round table, 4 seats): 120 + 2×90 = 300 cm (minimum square)
Example B (180×90 cm, 6 seats): 180 + 2×90 = 360 cm; 90 + 2×90 = 270 cm
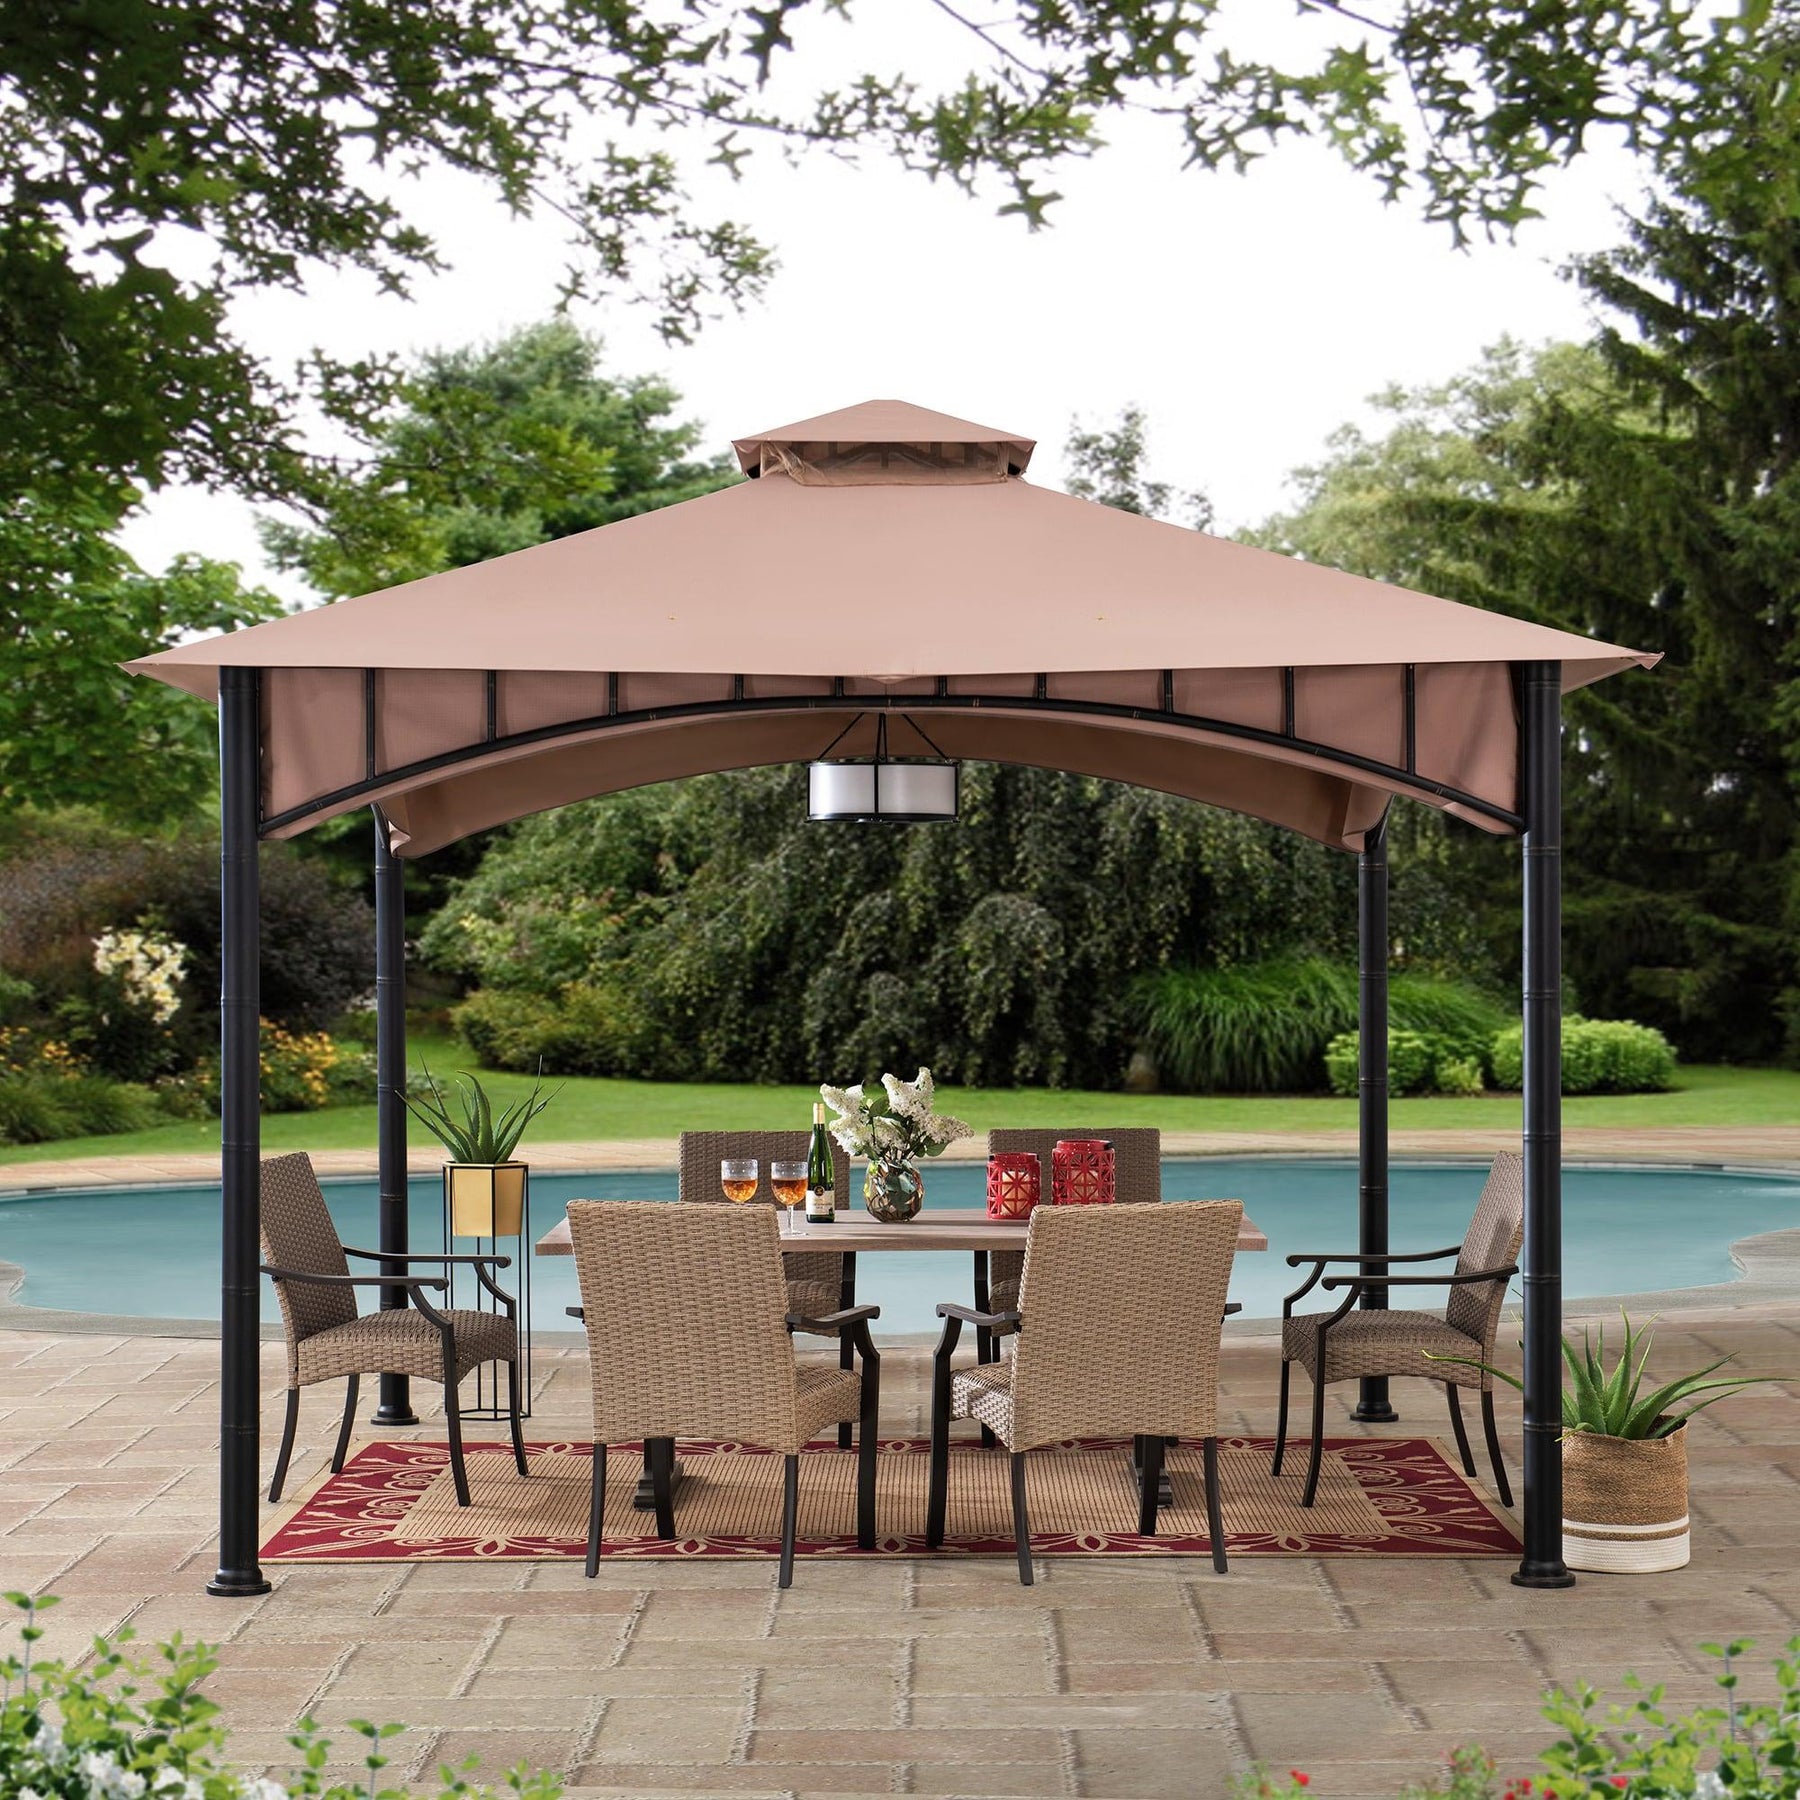 Sunjoy Fabric Gazebo LAURO - 340cm x 340cm
Q3. Pathways under the roof?
Main paths feel comfortable at ~1.2 m; compact side paths work with 80–90 cm. Within the pergola, there should be at least 80–90 cm as a passage between furniture and posts – even with a tray or blanket in hand.
 Sunjoy Fabric Gazebo LAURO - 340cm x 340cm
Q4. Hot tub in the gazebo – what distance?
Allow 30–60 cm all around for service access; more on the control/technical side. Think about steps and cover lifters – their swing radius needs space.
 Sunjoy Cedar Hot Tub Pergola KRONE - 275cm x 310cm
Q5. What minimum size feels appropriate?
A practical lower limit is approx. 3×3 m for a small lounge or a compact dining area. If the clear width is ~2.7 × 2.7 m (like some modular bays), a Ø120 bistro table for four fits better than a six-person table – or you add a second bay.
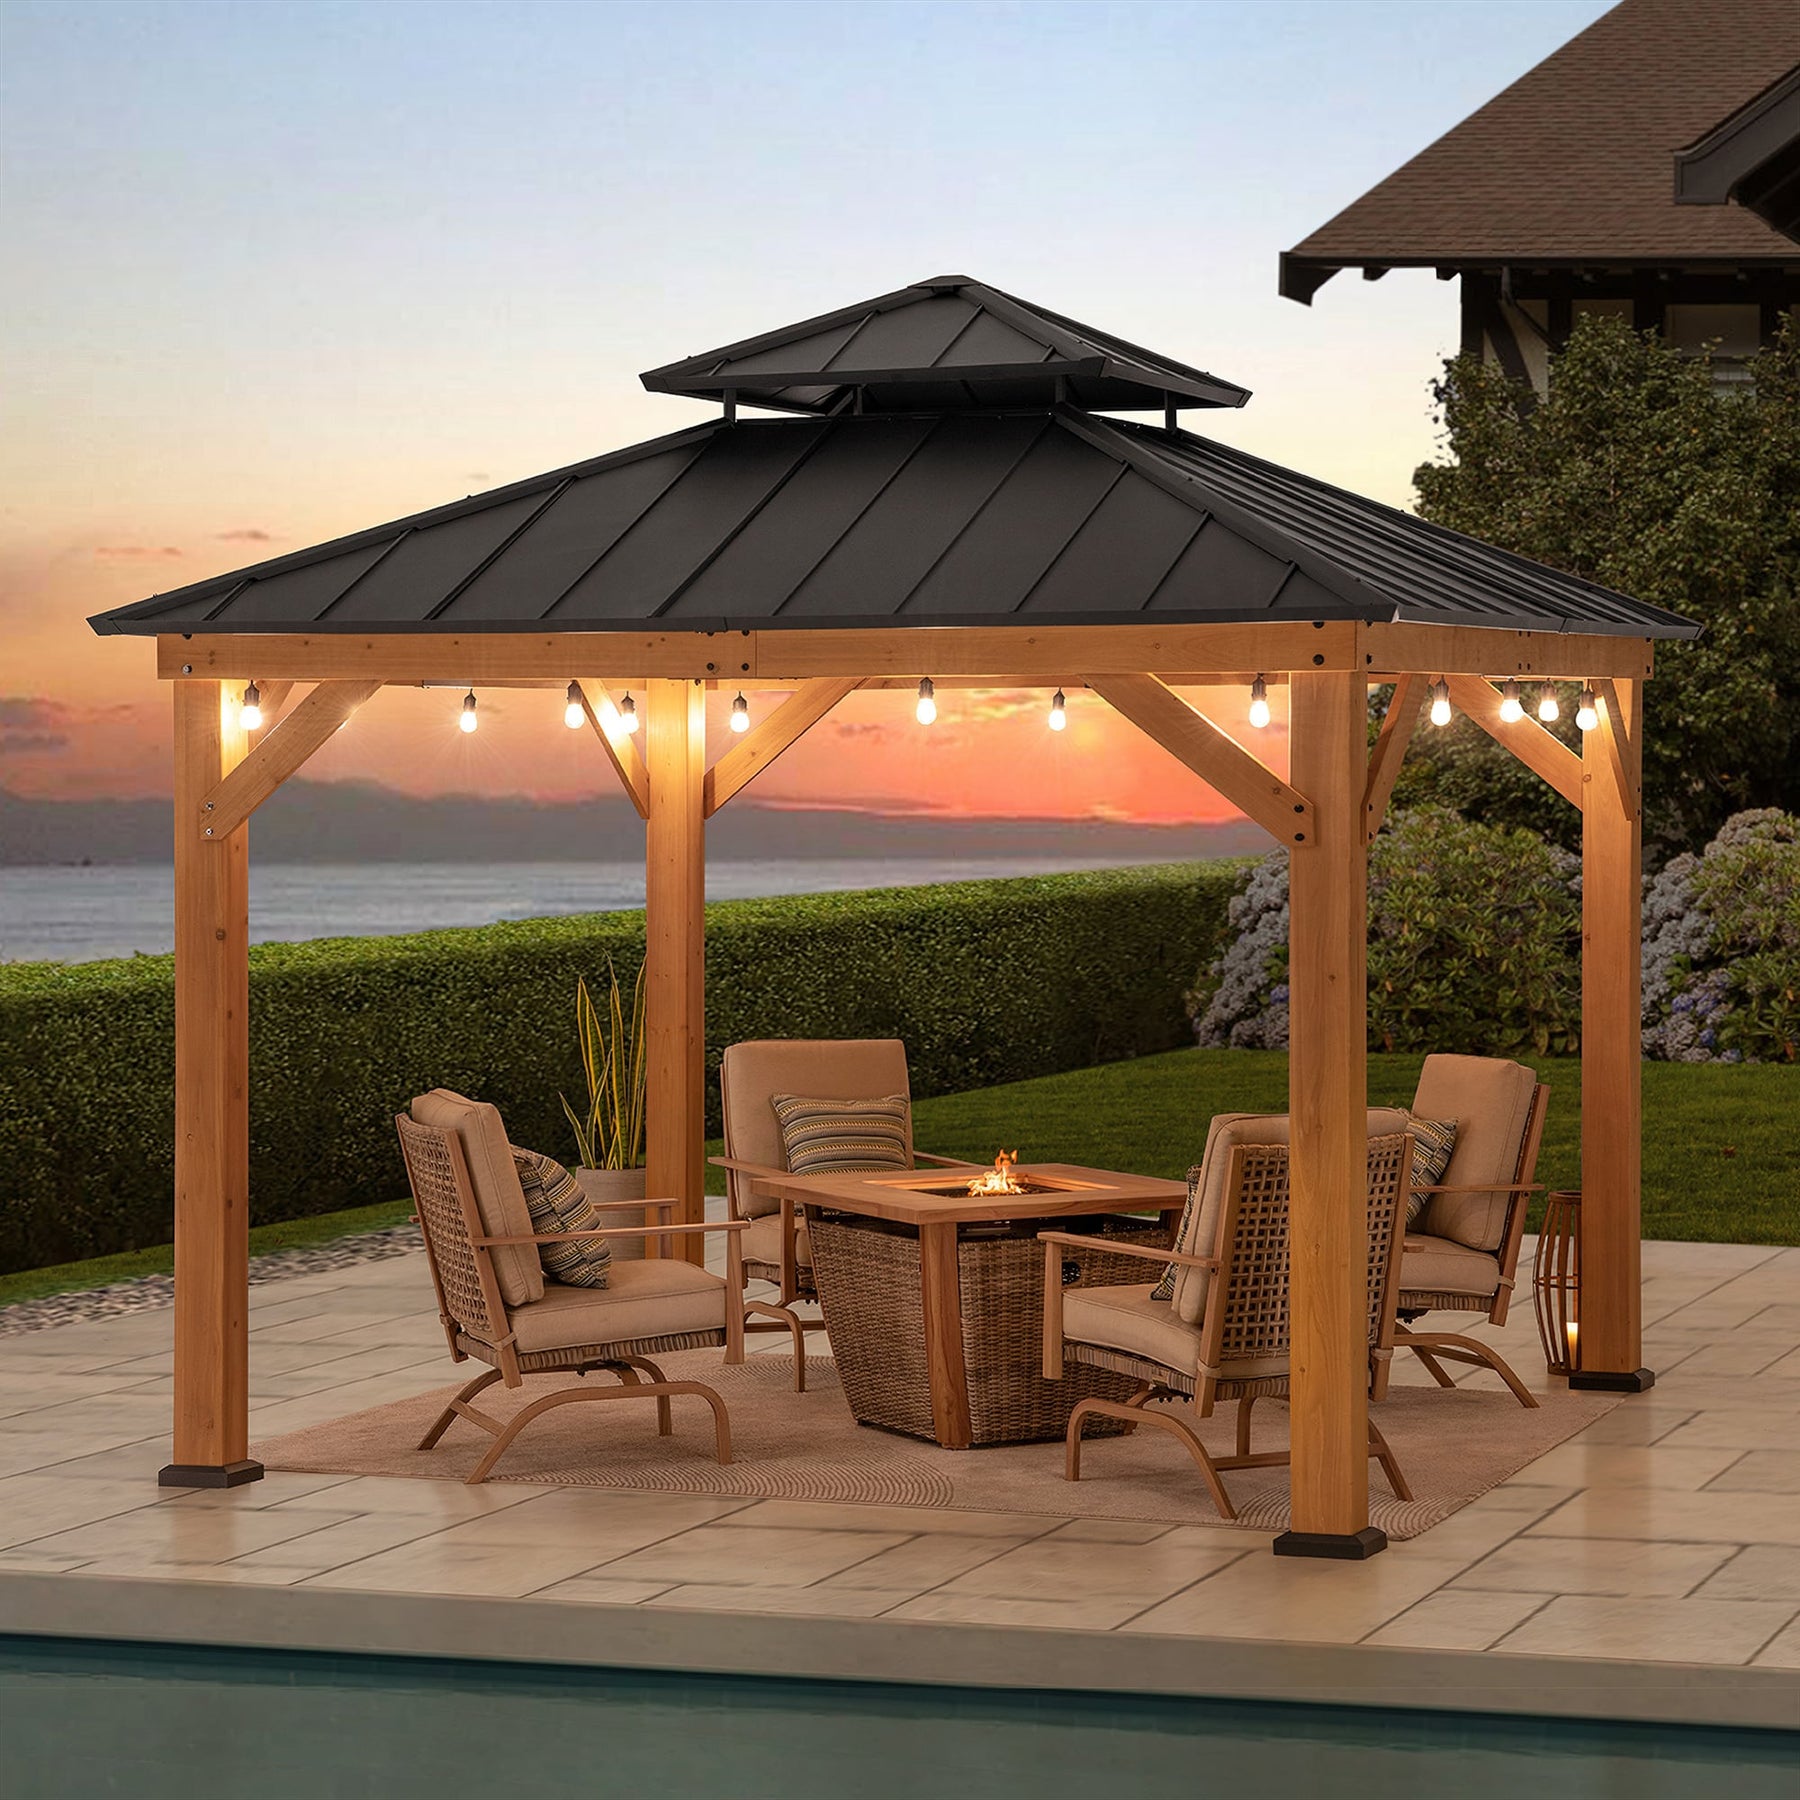 Sunjoy Cedar Gazebo KAPS - 330cm x 330cm
Layouts to recreate
Compact Dining: Ø120 table + 4 slim chairs under ~3 m interior dimension.
Family Lounge: 2-seater (170 cm) + armchair + 90×50 coffee table; leave 90 cm clear to the post.
Spa Corner: 200 cm square, 45 cm distance to two sides; bench and hooks on the dry side.
Before you order
Mark out the clear width on your patio with tape, place the chairs in their maximally extended position, walk the paths with two people side-by-side, and simulate passing through with a serving tray. If it works in the taped-out layout, it will also work in metal.
[Discover Sunjoy garden models now]