

EIGER Stahl-Carport 3,67×6,10 m: robust, clever geplant – bereit für den Alltag
Are you looking for a carport that looks like a permanent structure – not a temporary solution? The EIGER by SUNJOY combines a powder-coated steel roof with a dark steel frame, providing weatherproof coverage for your driveway and yard.
What makes the EIGER strong
· Hardtop steel roof: waterproof, UV-resistant – quiet performance in rain.
· Powder-coated steel frame (posts 10×10 cm) – stable and easy to maintain.
· Practical grid 3.67×6.10 m – space for door swings and safe walkways.
· Inner dimension post-to-post: approx. 331×265×242 cm – important for door openings and passage.
· Recommended assembly with 4 people; anchoring on deck/terrace/concrete paving.

Layout & Planning: comfortable maneuvering
Think in terms of interior dimensions and paths: Plan 80–90 cm on both sides so that doors open without collision and strollers/bicycles can pass. With a length of 6 m, there is enough reserve for trunk access; additionally, a 60–90 cm 'Dry Lane' for garbage cans or shelves can run along one long side.
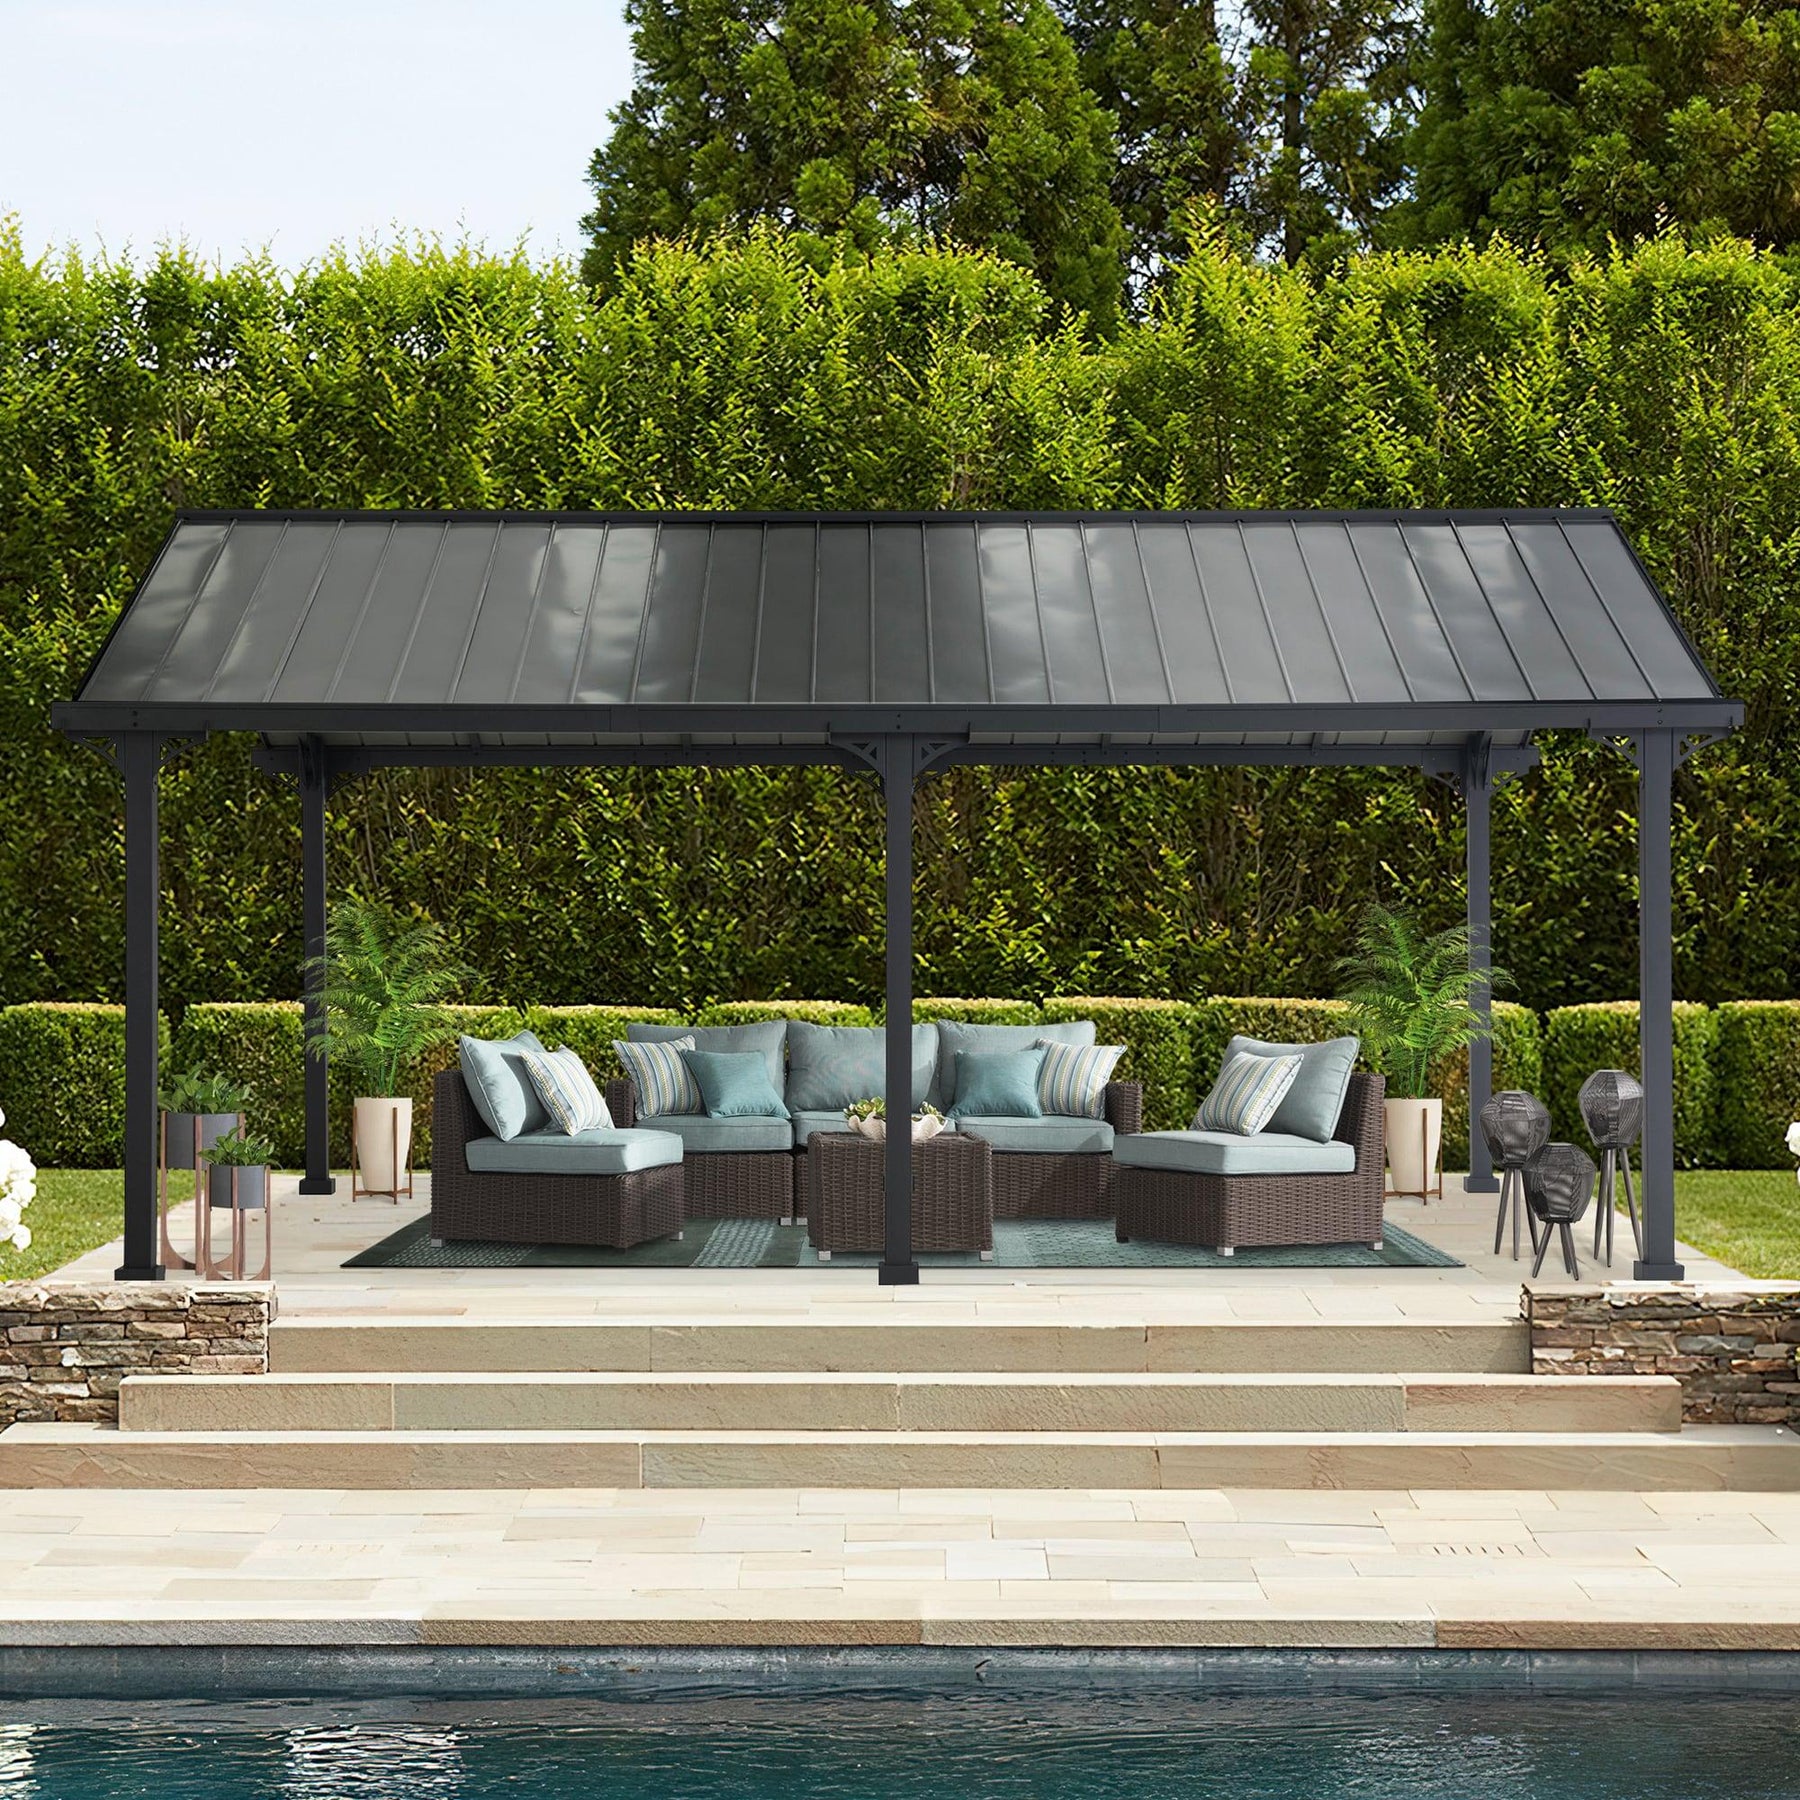 Sunjoy Steel Carport EIGER - 367cm x 610cm
German Practice: Permit, Spacing, Snow Load
Building permits are a matter for the individual federal states. In many federal states, covered parking spaces up to approx. 30–50 m² and up to 3 m wall height are often permit-free – the details are regulated by the respective state building regulations and municipalities. In Bavaria, Art. 57 BayBO mentions, among other things, permit-free projects (observe boundary and length limits); municipalities such as Munich specify boundary lengths and a maximum wall height of 3 m. In NRW, spacing requirements according to BauO NRW apply; terrace coverings up to 30 m² are partly permit-free there – always check carports on a case-by-case basis. For winter, it is worth looking at the snow load zones according to DIN EN 1991‑1‑3 to adapt the foundation and maintenance to the location and height.
Substrate, Anchoring & Maintenance
· Substrate: level, load-bearing deck/terrace/concrete paving; drain water specifically.
· Anchoring: via base plates according to the substrate (screw anchors, dowel connections).
· Assembly: sort panels/screws in advance, plan for four people – for quiet, precise alignment.
· Maintenance: rinse powder coating, keep roof edge free of leaves, check screws seasonally.
Conclusion
For those who want to switch from an improvised covering to a truly permanent solution, the EIGER offers a stable, weatherproof steel carport in a generous 3×6 format – tidy, plannable, photo-ready.


